Your Basement Is Half the House. Basement Wall Insulation Lets You Use All of It.
Bare concrete holds your basement within a few degrees of the ground outside it, all year long. Closed-cell foam bonds straight to the block, warms the space, and ends the sweating that keeps Cleveland basements unfinished.
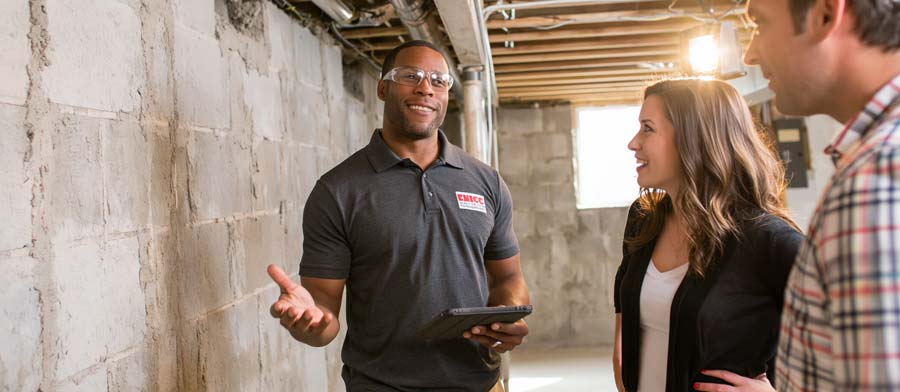
Concrete Is Strong, Honest, and a Terrible Insulator
Cleveland Spray Foam Company bonds closed-cell foam directly to the poured concrete and block walls that keep Cleveland basements cold, damp, and unfinished. Basement insulation starts with the walls because that’s where the problem lives: a foundation wall has almost no insulating value of its own, so above grade it tracks the January air, and below grade it holds the ground’s year-round chill of roughly fifty degrees. Your furnace has been fighting that surface since the house was built. Foam changes the terms:
- It bonds directly to concrete and block, no studs, no strapping, no fasteners, no cavity behind it for moisture to hide in
- It reaches the Zone 5 code target of R-15 continuous insulation, with no framing gaps for heat to bridge through
- It leaves no cold surface exposed, so summer humidity has nothing to condense on and the sweating stops
- It’s FEMA-listed as flood-resistant, keeping its structure and R-value even after the kind of wet week Cuyahoga sump pumps know well
- It’s the step that makes finishing safe, isolating future framing and drywall from the concrete’s moisture swings
Why basements sweat in July
The concrete never really warms up, and Lake Erie makes sure summer air arrives loaded with moisture. When that humid air touches a wall sitting in the fifties, it hits its dew point and the water comes out of the air right there on your block, feeding the mustiness, the efflorescence bloom, and the sense that the basement is never quite dry. Insulating the wall doesn’t just slow heat loss; it removes the cold surface, and without a cold surface there’s no condensation to begin with.
The first step of every finished basement
Ask anyone who’s torn out a moldy framed basement wall: the mistake wasn’t the framing, it was framing against bare concrete. Foam first means the studs, insulation, and drywall that follow never touch a damp, cycling surface. And the drywall you were planning to hang anyway does double duty, satisfying the code requirement for a thermal barrier over the foam. The finished room ends up warmer, drier, and built on a wall assembly that’s actually designed for a Cleveland foundation.
Signs It's Time to Insulate the Basement Walls
✓ Concrete walls that feel damp or sweat in summer humidity
✓ A basement that’s freezing by November and clammy by July
✓ White, chalky efflorescence blooming on the block
✓ A musty smell that drifts up into the first floor
✓ Finishing plans stalled because the walls never seem dry
✓ Storage you’ve learned to keep away from the outside walls
The Upgrade Every Finished Basement Stands On
Even if finishing is years away or never, insulated walls pay their way. The basement is where your furnace and ductwork live, so its temperature leaks into every room the ducts serve, and the above-grade band of foundation wall sheds heat all winter. Warm the walls and the whole heating system stops working uphill.
If finishing is the plan, sequence is everything, and foam comes first. Here’s how the project stacks from bare block to family room.
The path to a finished basement
01 Foam the walls so moisture cycling can never reach the framing
02 Seal the rim joist while the whole perimeter is open
03 Frame against dry, insulated walls with confidence
04 Hang drywall that doubles as the code-required thermal barrier
05 Finish the space knowing the concrete behind it is handled for good
Your Basement Wall Insulation Questions Answered
It’s priced by the wall area and the foam depth needed to hit the target R-value, and because foam bonds straight to the concrete, you skip the cost of framing a wall just to hold insulation. We give a firm number after measuring the space, and the estimate is always free. It also bundles well: adding rim joist insulation while the perimeter is open costs less than doing it separately and finishes the entire below-grade shell in one visit.
The Zone 5 code target is R-15 continuous insulation or R-19 in a framed cavity, and closed-cell foam reaches the continuous target in roughly two and a half inches. Continuous matters: because the foam covers the wall edge to edge with no studs interrupting it, there’s no thermal bridging, so an R-15 foam wall outperforms a framed wall with a higher number on paper. We confirm the current code spec for your project at the estimate.
It’s the most common basement finishing mistake in Cleveland. Fiberglass against concrete builds what remediators call a mold sandwich: humid air moves through the batt, condenses on the cold block, and the framed wall traps the moisture against wood and paper-faced insulation. If you’re framing because you’re finishing, the right assembly is closed-cell spray foam insulation on the concrete first, with the framing in front of it, so nothing organic ever touches the masonry.
It fixes the dampness that comes from condensation, which in this climate is most of it: remove the cold surface and summer sweating ends. What it can’t fix is bulk water, meaning leaks, seepage through cracks, or a water table problem. If your basement takes on actual water, drainage or sump work comes first, and we’ll say so at the inspection instead of foaming over a problem. Once the water source is handled, foam is the wall finish built to live next to a Cuyahoga foundation.
In finished or occupied basement space, building code requires a thermal barrier over the foam, and half-inch drywall is the standard way to meet it, which works out neatly since finishing was usually the point. In unfinished areas we spec the covering requirement to match how the space is used, and we’ll walk you through exactly what code asks for in your layout. Either way, it’s a planned part of the design, never a surprise after the fact.
Foam board can work, but it has to be glued and fastened to the wall, cut around every pipe and irregularity, and have every seam and edge sealed to stop air movement behind it, and Cleveland’s older block walls are rarely flat enough to make that easy. Spray foam conforms to rough block, seals to the sill and rim transitions at the top of the wall, and goes on seamless, so there’s no path for humid air to slip behind the insulation. On smooth new poured walls the gap narrows; on 80-year-old block it’s no contest.
Yes, on two fronts. Directly, the above-grade portion of your foundation sheds heat to winter air all season, and insulating it closes that loss. Indirectly, your furnace and ducts live in the basement, and equipment sitting in a 50-degree room loses heat before the air ever reaches a register. Warm the room the heating system lives in and every duct run gets more efficient, which is why basement wall jobs tend to show up on the gas bill faster than their square footage suggests.

Get Your FREE Estimate
Tell us what the walls are doing now, or what you’d like the basement to become. We’ll get back to you the same day whenever we can.